
Car Rental Expansion Project
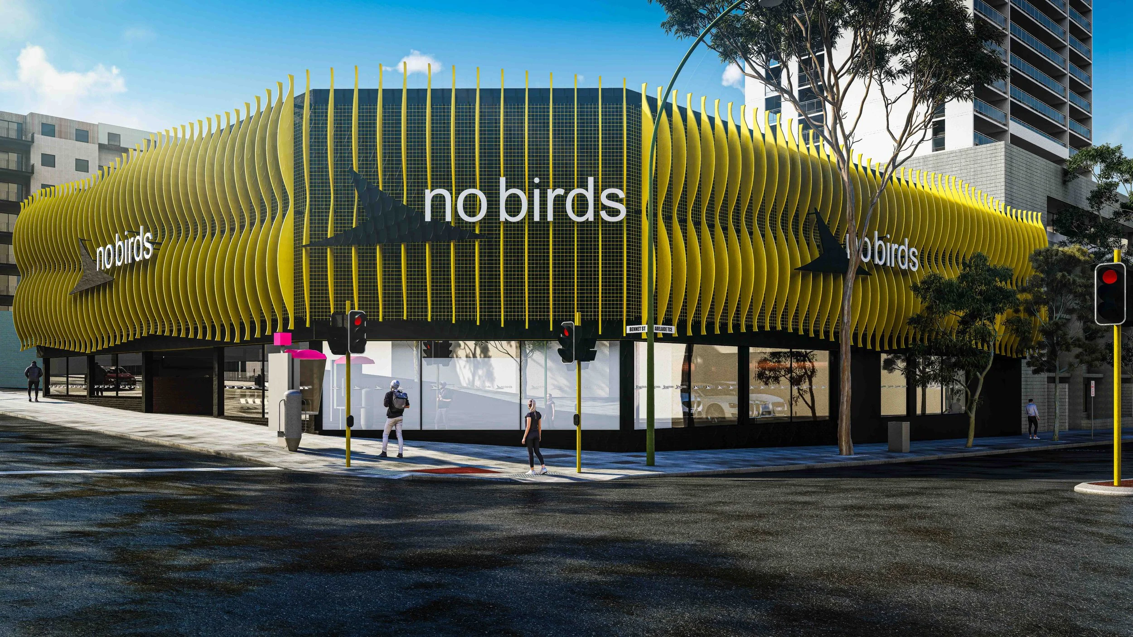
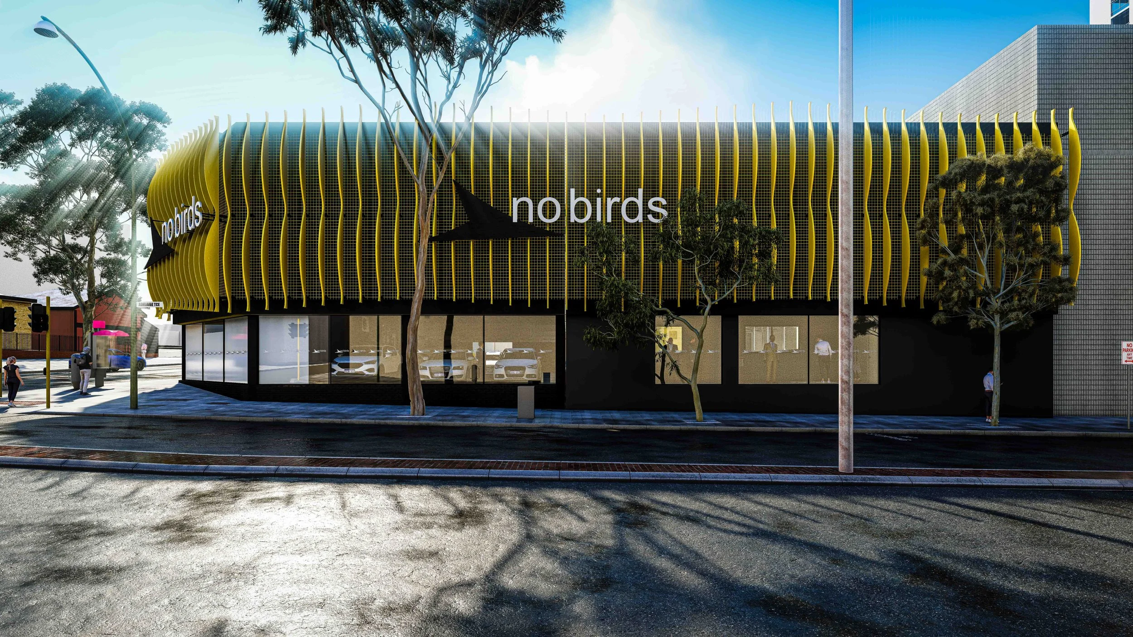
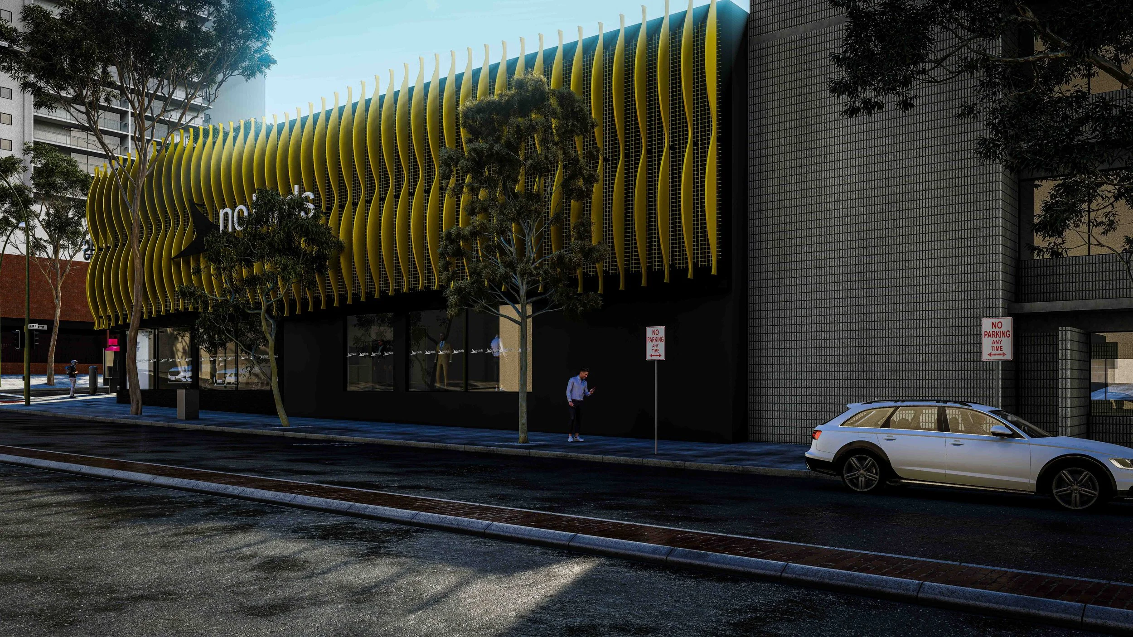
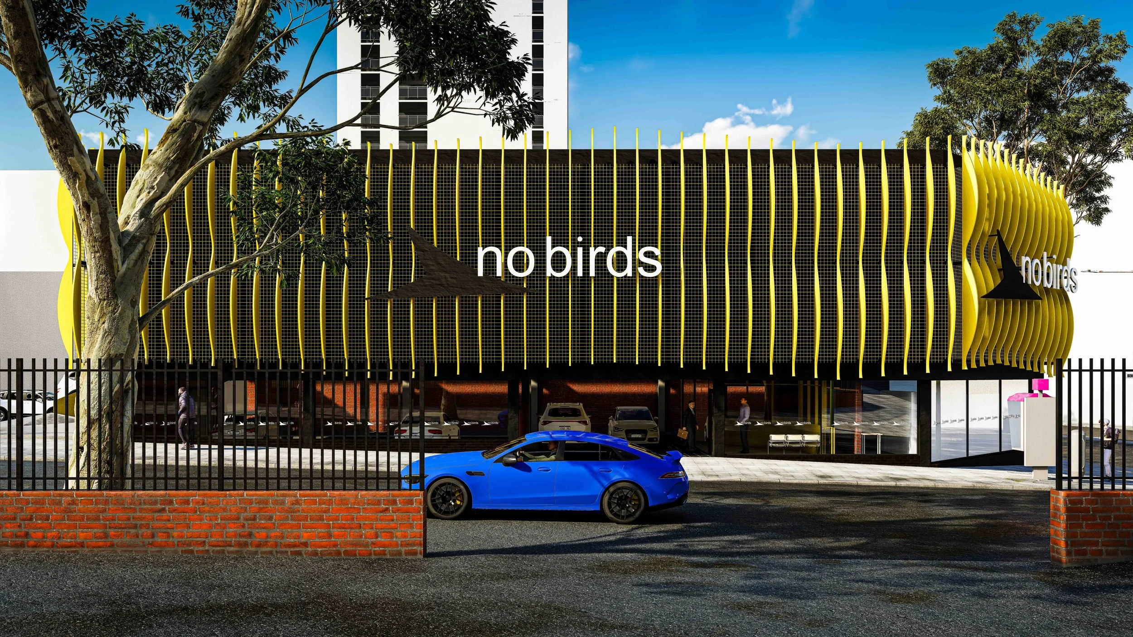
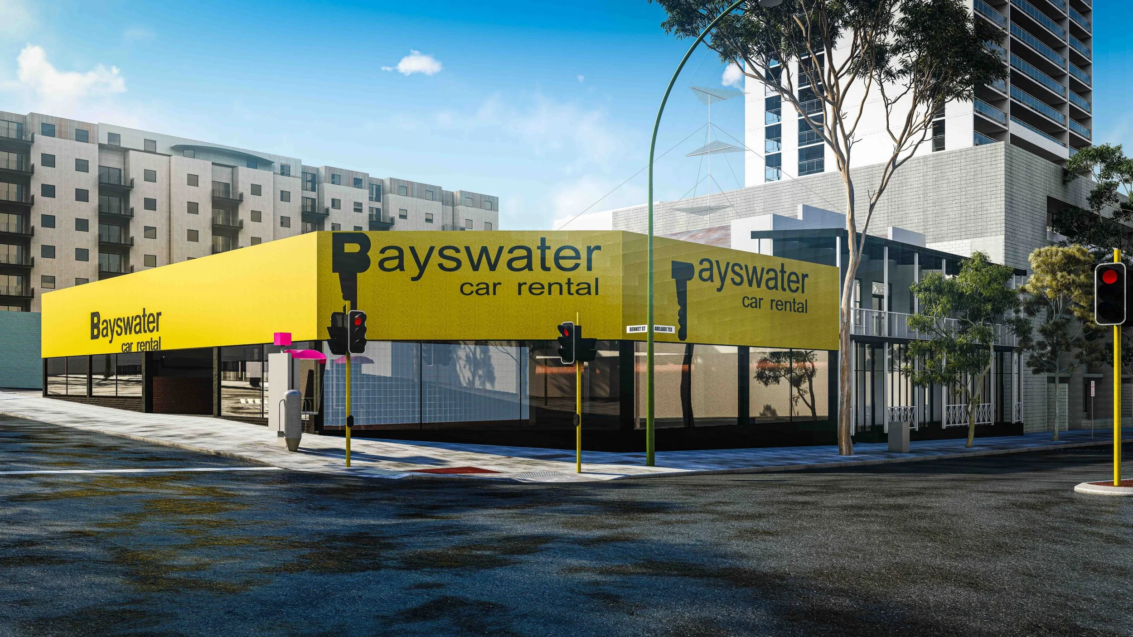
visualisation by X-Space Architects
Car Rental Expansion Project
Location: East Perth
Project Description: Expansion of an existing car rental facility through the integration of a new building extension.
Status: Conceptual Phase
This project reimagines and expands an established car rental business through the adaptive reuse of an existing corner building and the construction of a new adjoining facility. Rather than relocating the business, the design retains and celebrates the original building while seamlessly integrating it with a contemporary extension, creating a single, larger premises capable of supporting future growth.
A key feature of the development is the incorporation of triple-level vehicle stackers within the new building, significantly increasing on-site vehicle storage capacity while maximising the efficient use of the constrained urban site. The operational planning carefully integrates customer, staff and vehicle movements across both buildings to create a cohesive and highly functional facility.
To unify the development, a comprehensive façade enhancement has been designed across both buildings. The refreshed architectural expression establishes a consistent identity for the business, revitalises the streetscape and delivers a stronger, more contemporary street presence. The result is a modern commercial facility that balances the retention of existing built form with innovative new infrastructure, enabling the business to expand its operations while contributing positively to the surrounding urban environment.