
Casa Riviera
Photography by Blake Hobson
Casa Riviera
Location: Maylands
Project Description: A refined inner-city residence delivering generous, luxury living within a compact urban site.
Status: Completed 2025
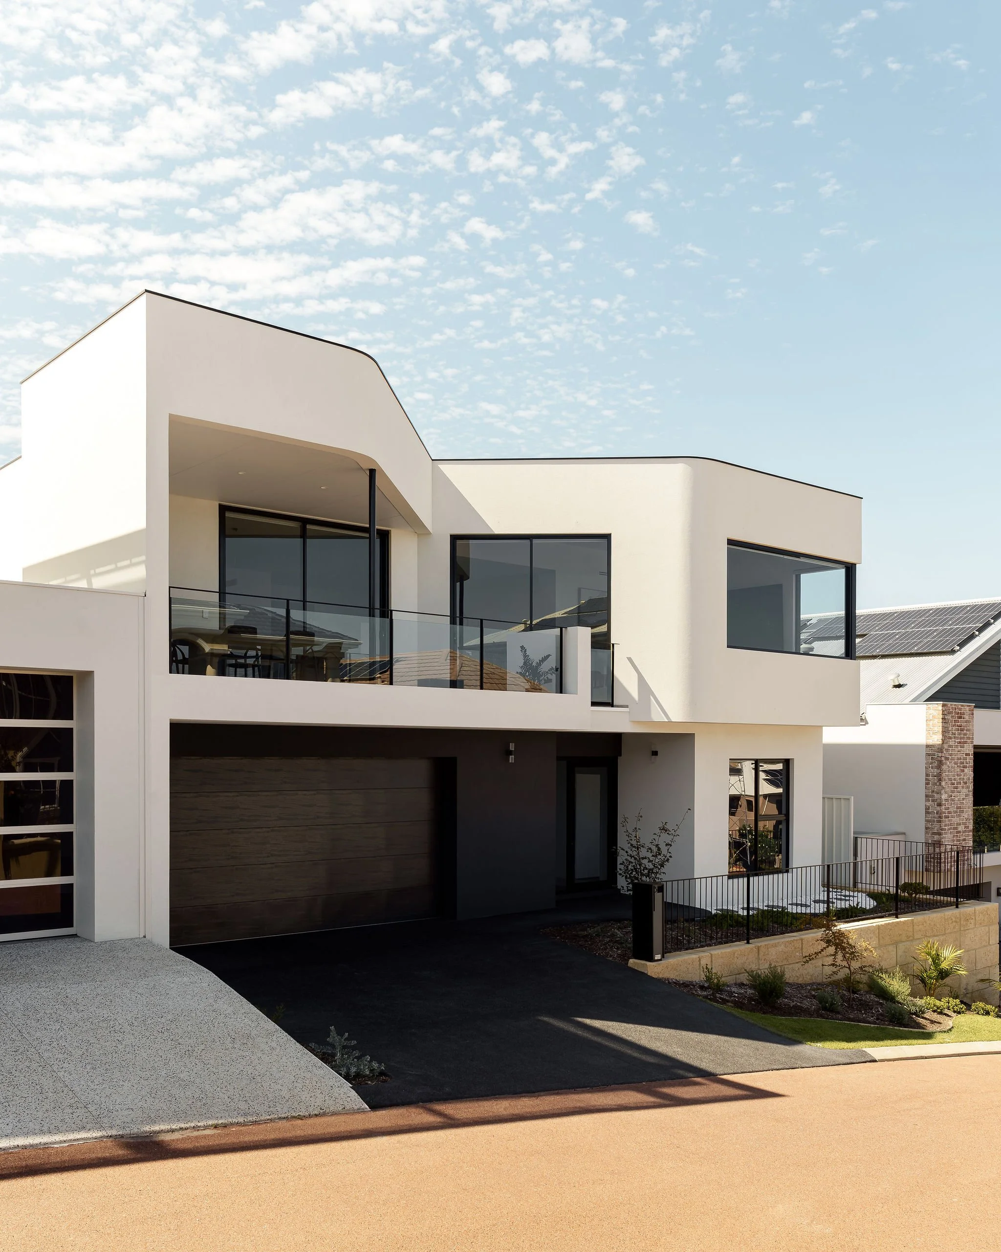
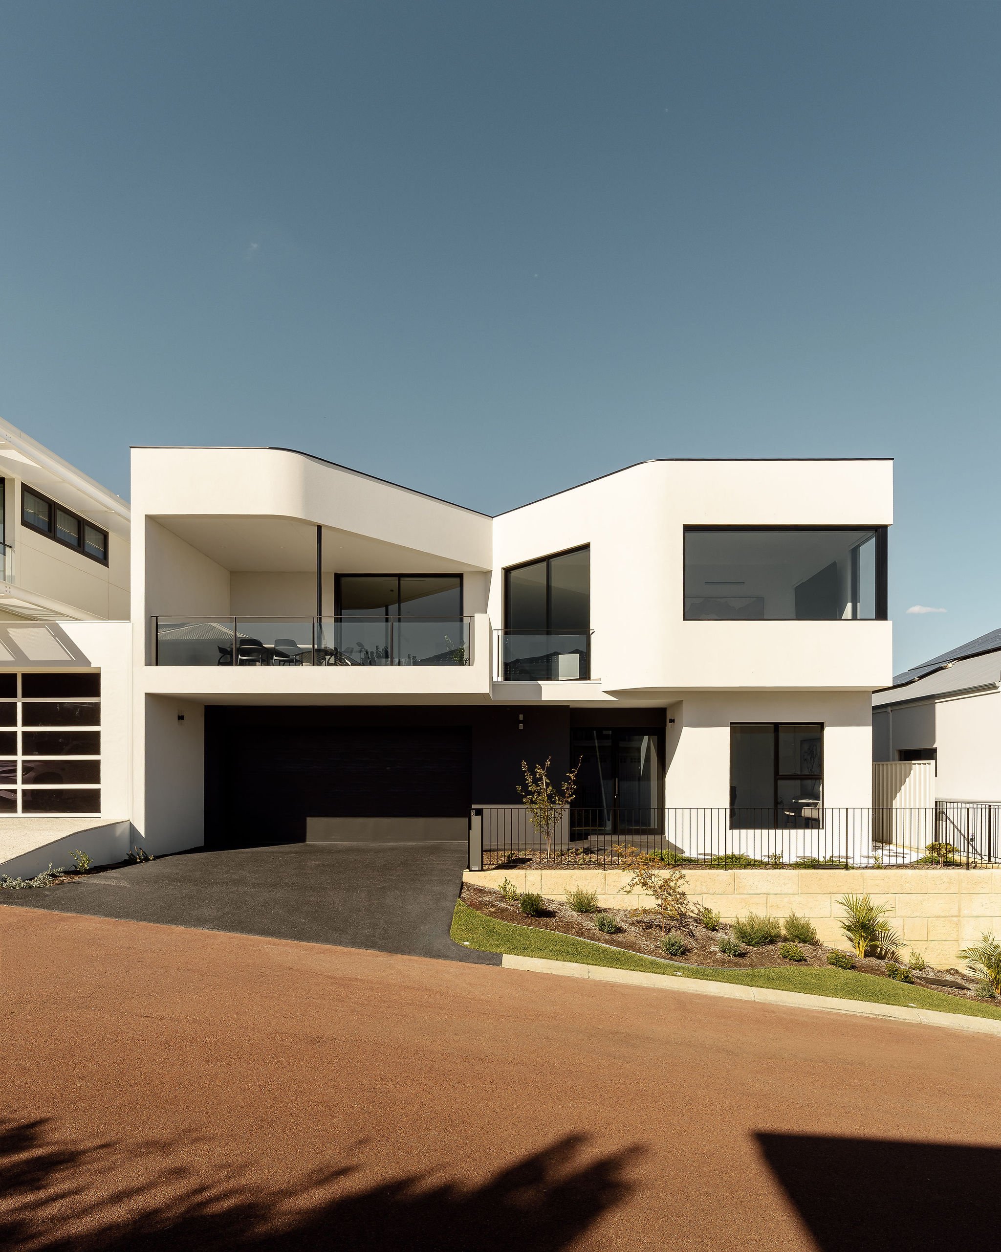
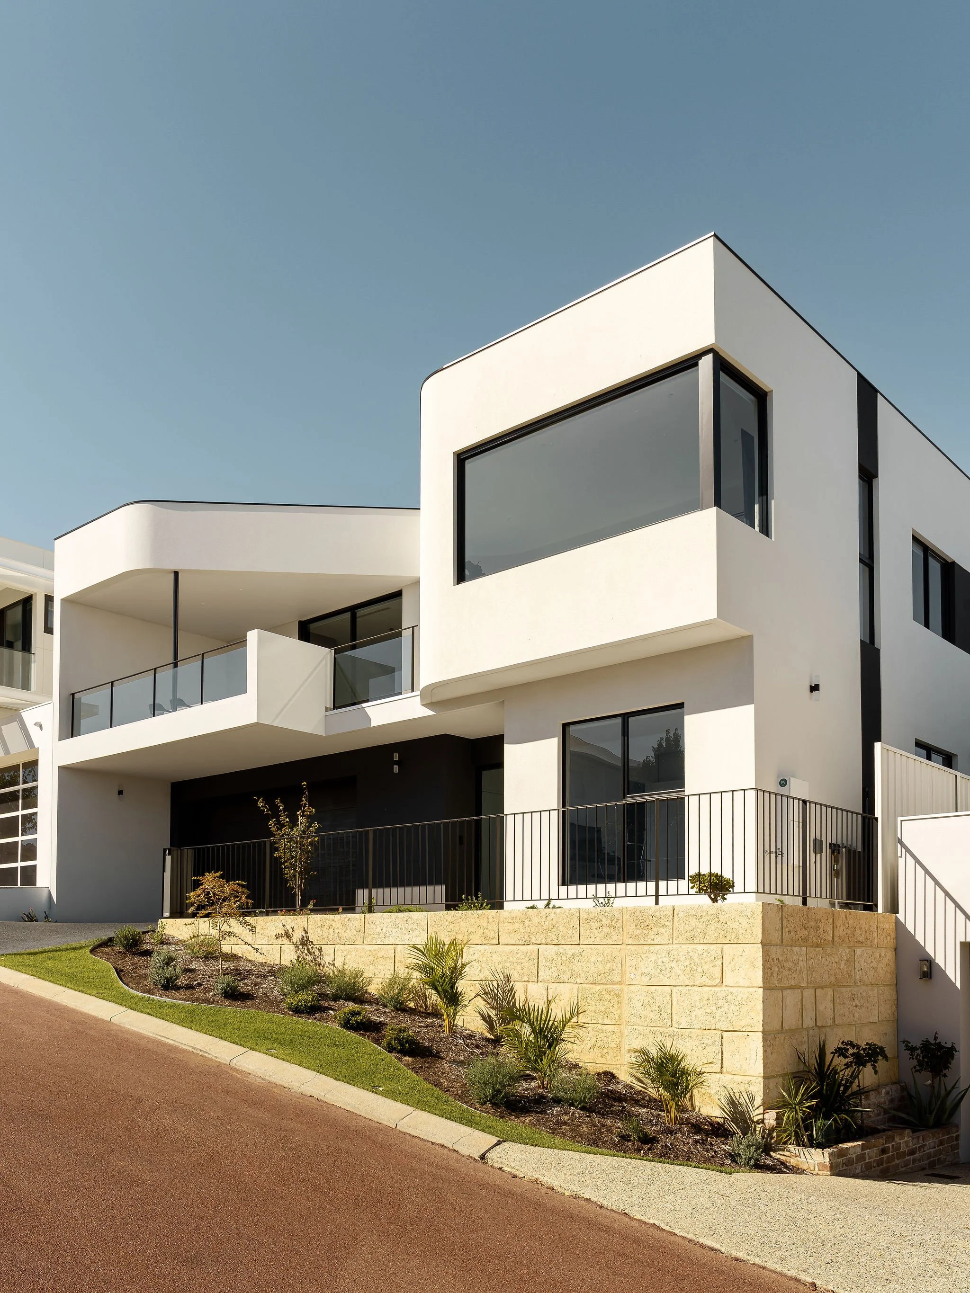
Set on a compact 267m² inner-city site, Casa Riviera was conceived as a highly refined urban home with the atmosphere of a private penthouse and the understated luxury of a boutique hotel.
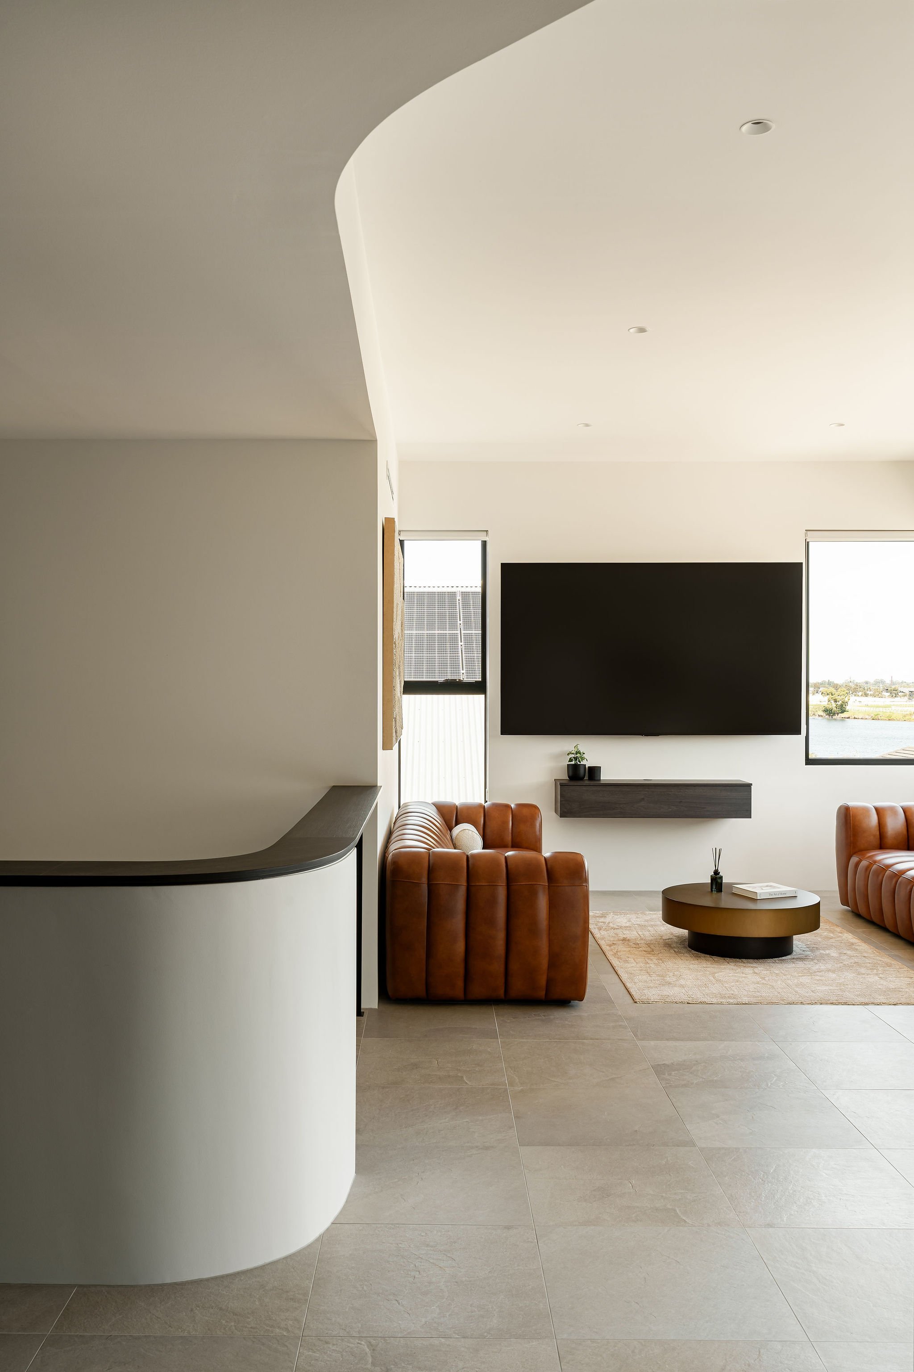
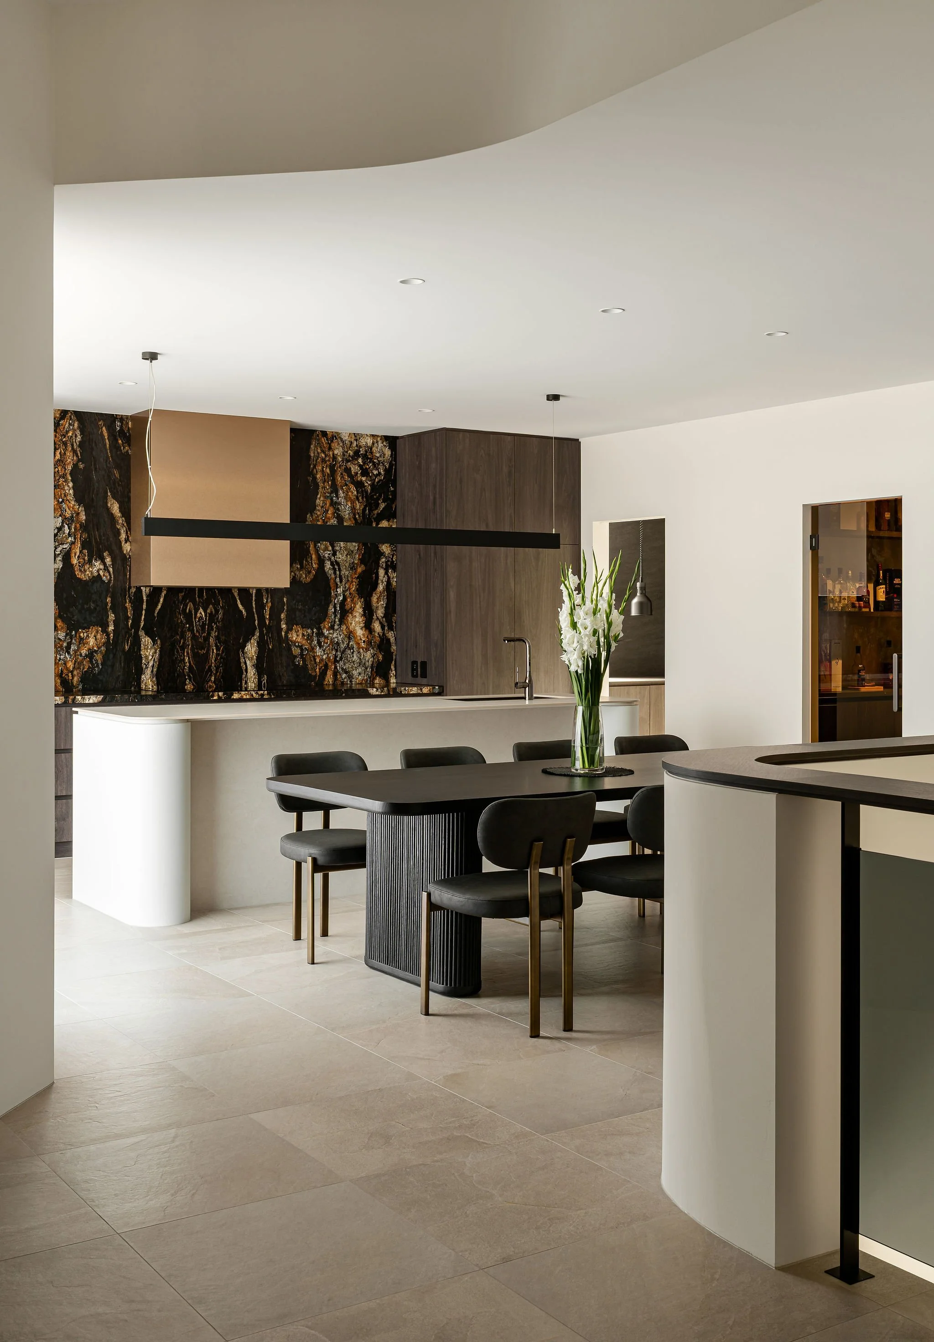
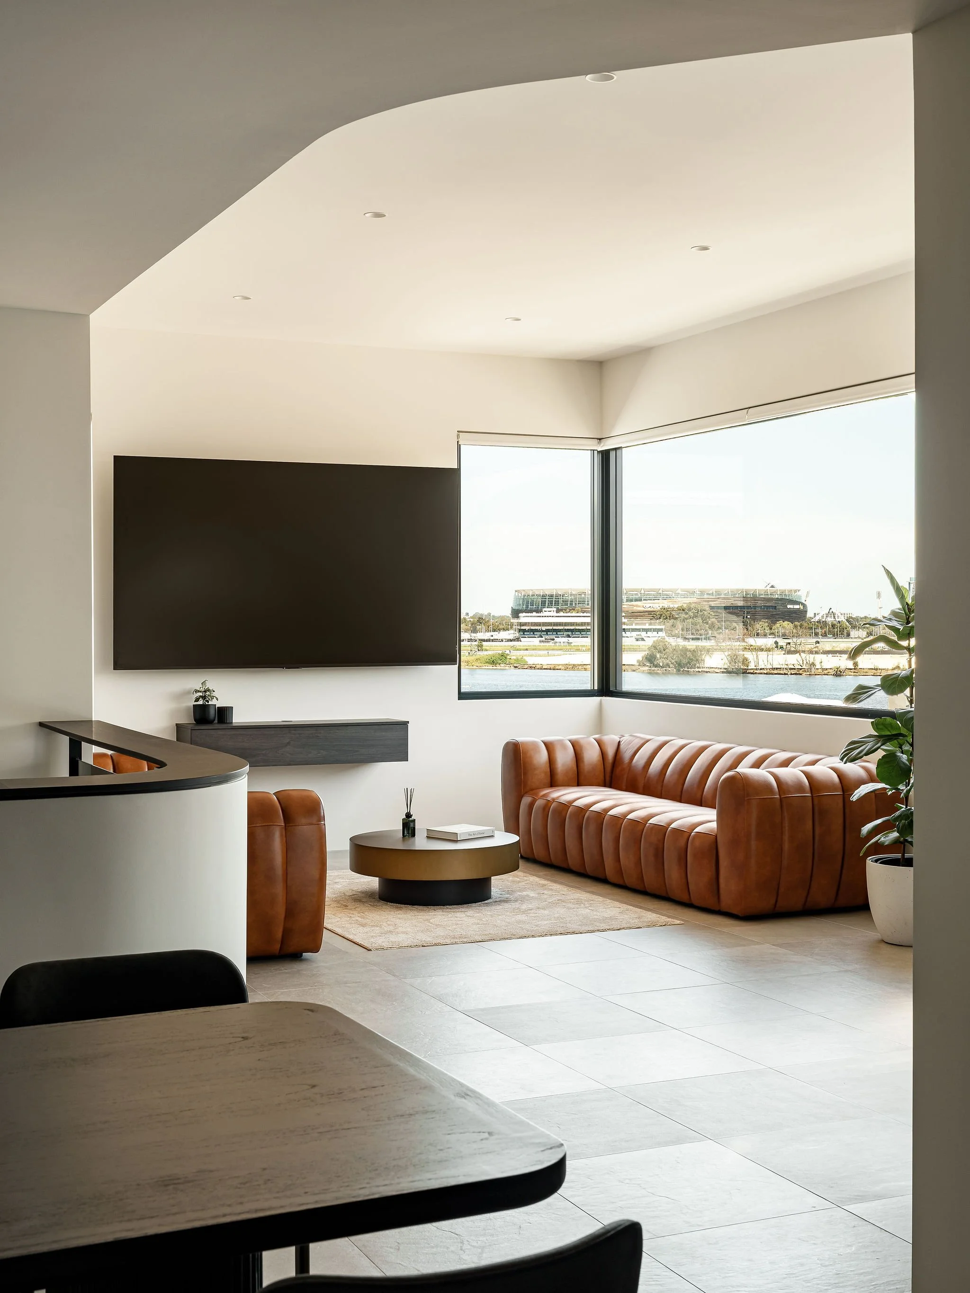
The home adopts an upside-down living arrangement, elevating the primary living spaces to capture river views, natural light and the outlook beyond. Kitchen, dining and living areas occupy the upper level and open directly onto the balcony, creating an expansive indoor-outdoor living environment that feels deliberately removed from the street below.
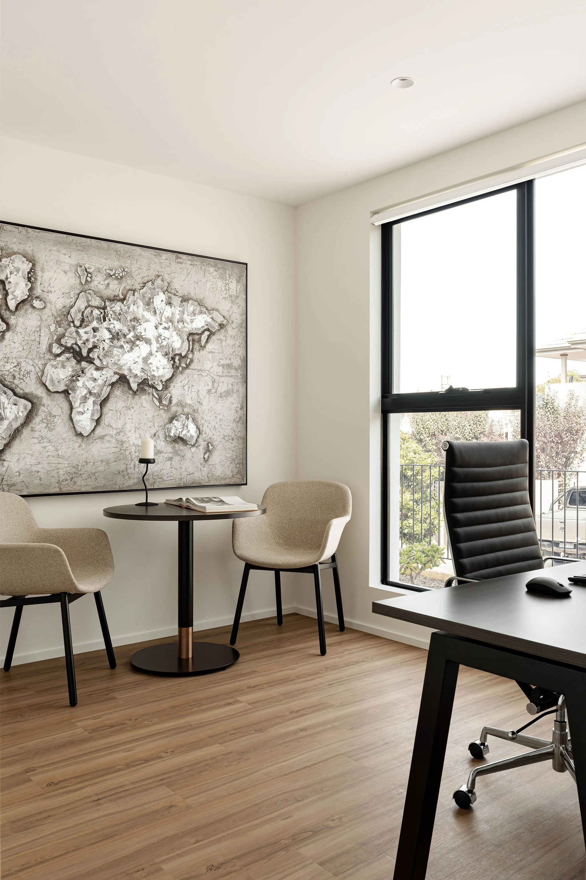
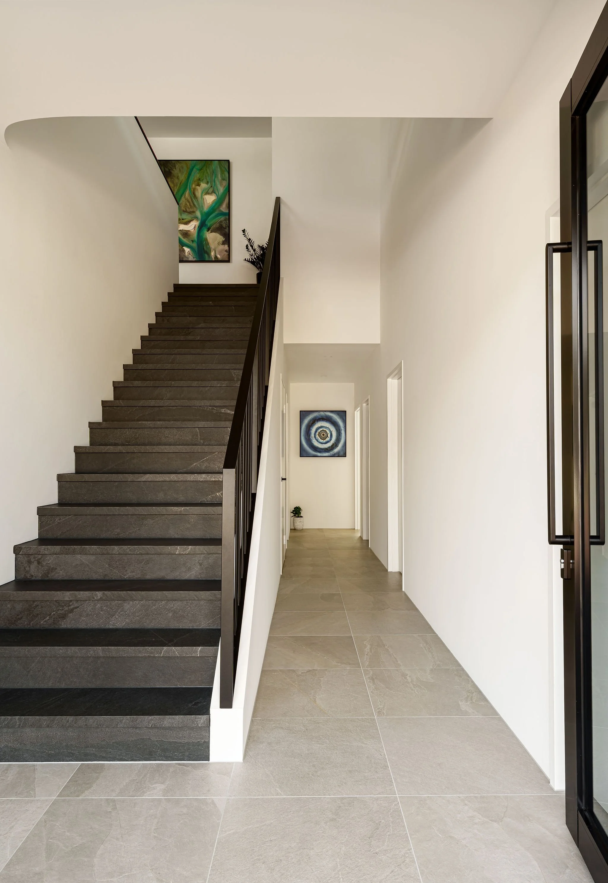
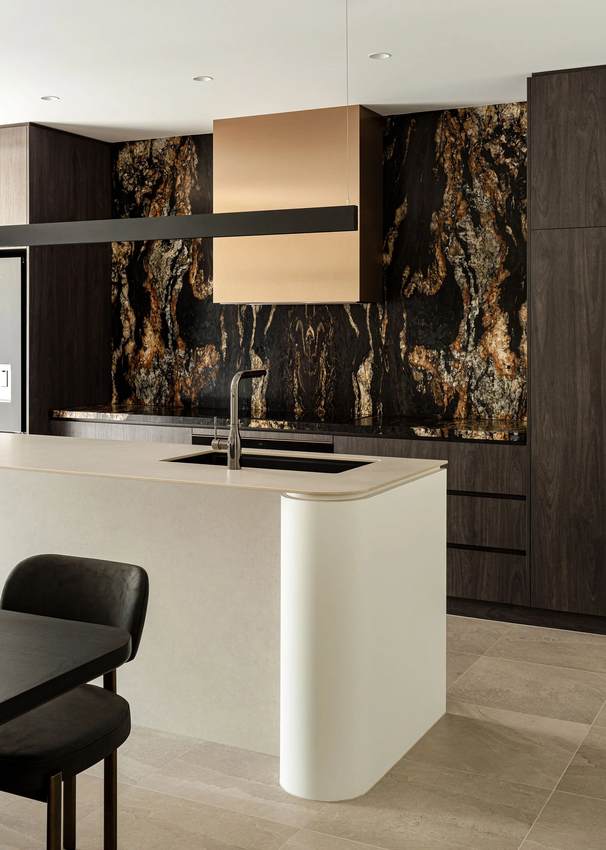
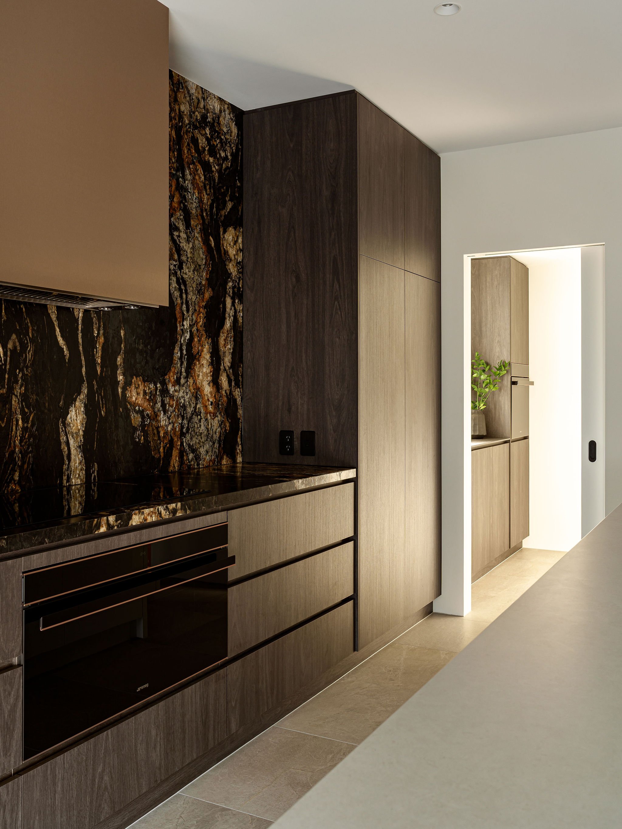
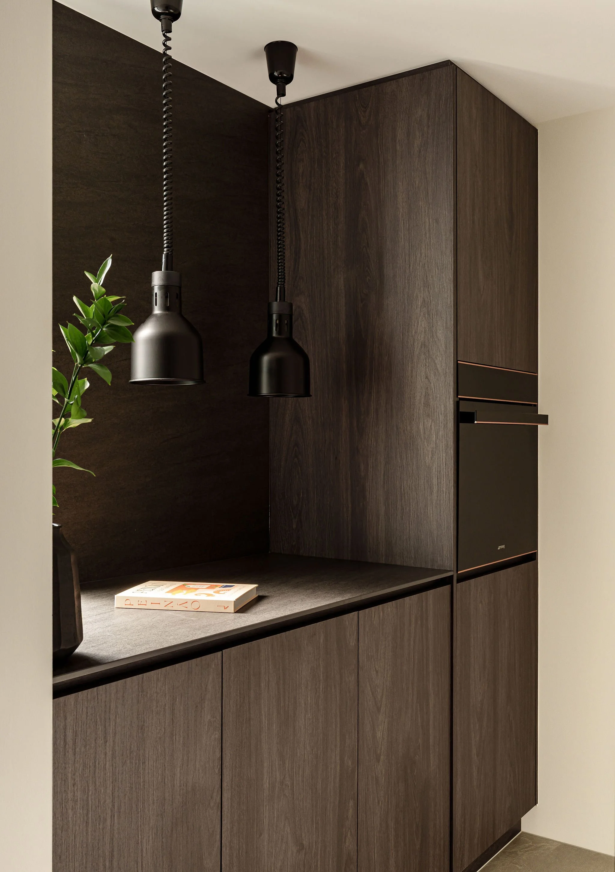
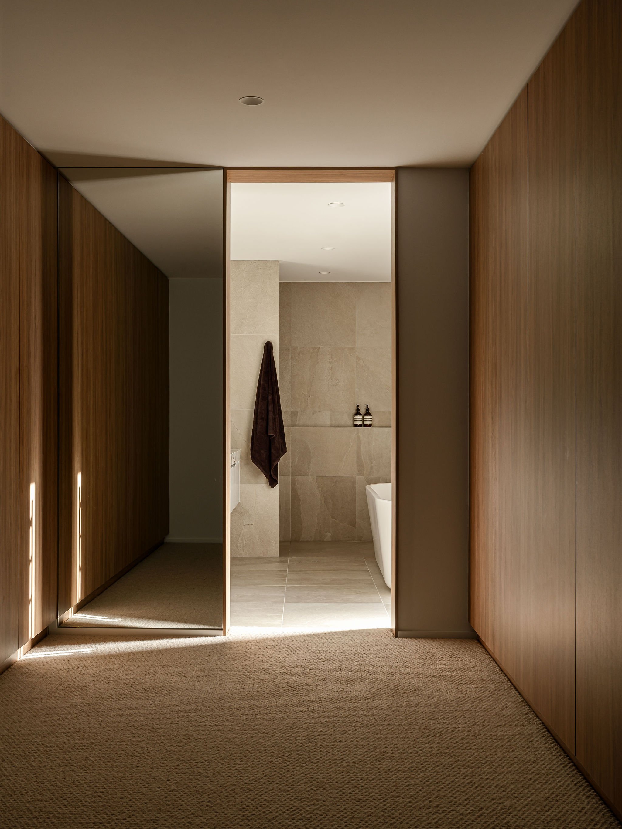
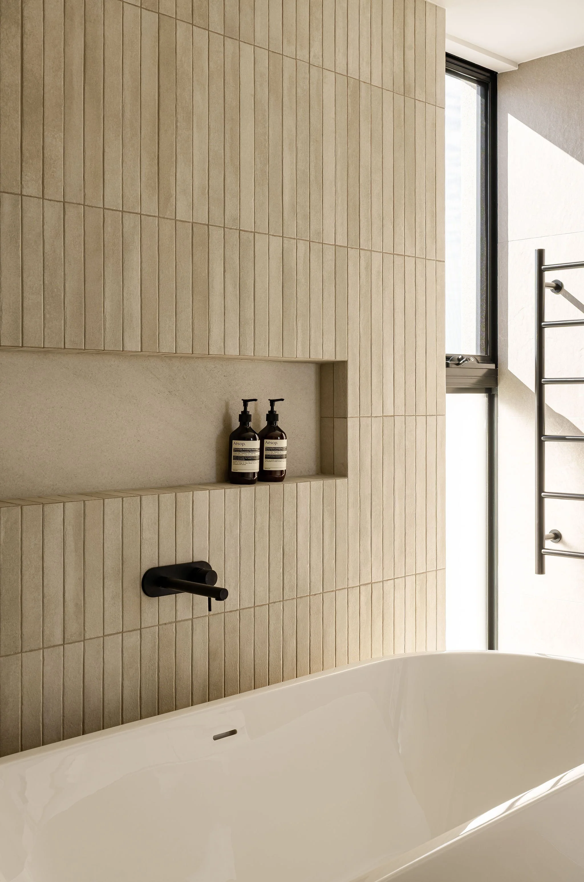
The interiors draw on a hotel-inspired approach to materiality and detailing. Book-matched natural stone, large-format porcelain, integrated joinery, concealed elements and clean square-set finishes are brought together within a restrained palette to create spaces that feel calm, sophisticated and enduring. Subtle curves soften the architecture and continue throughout the home, creating a sense of cohesion and flow.
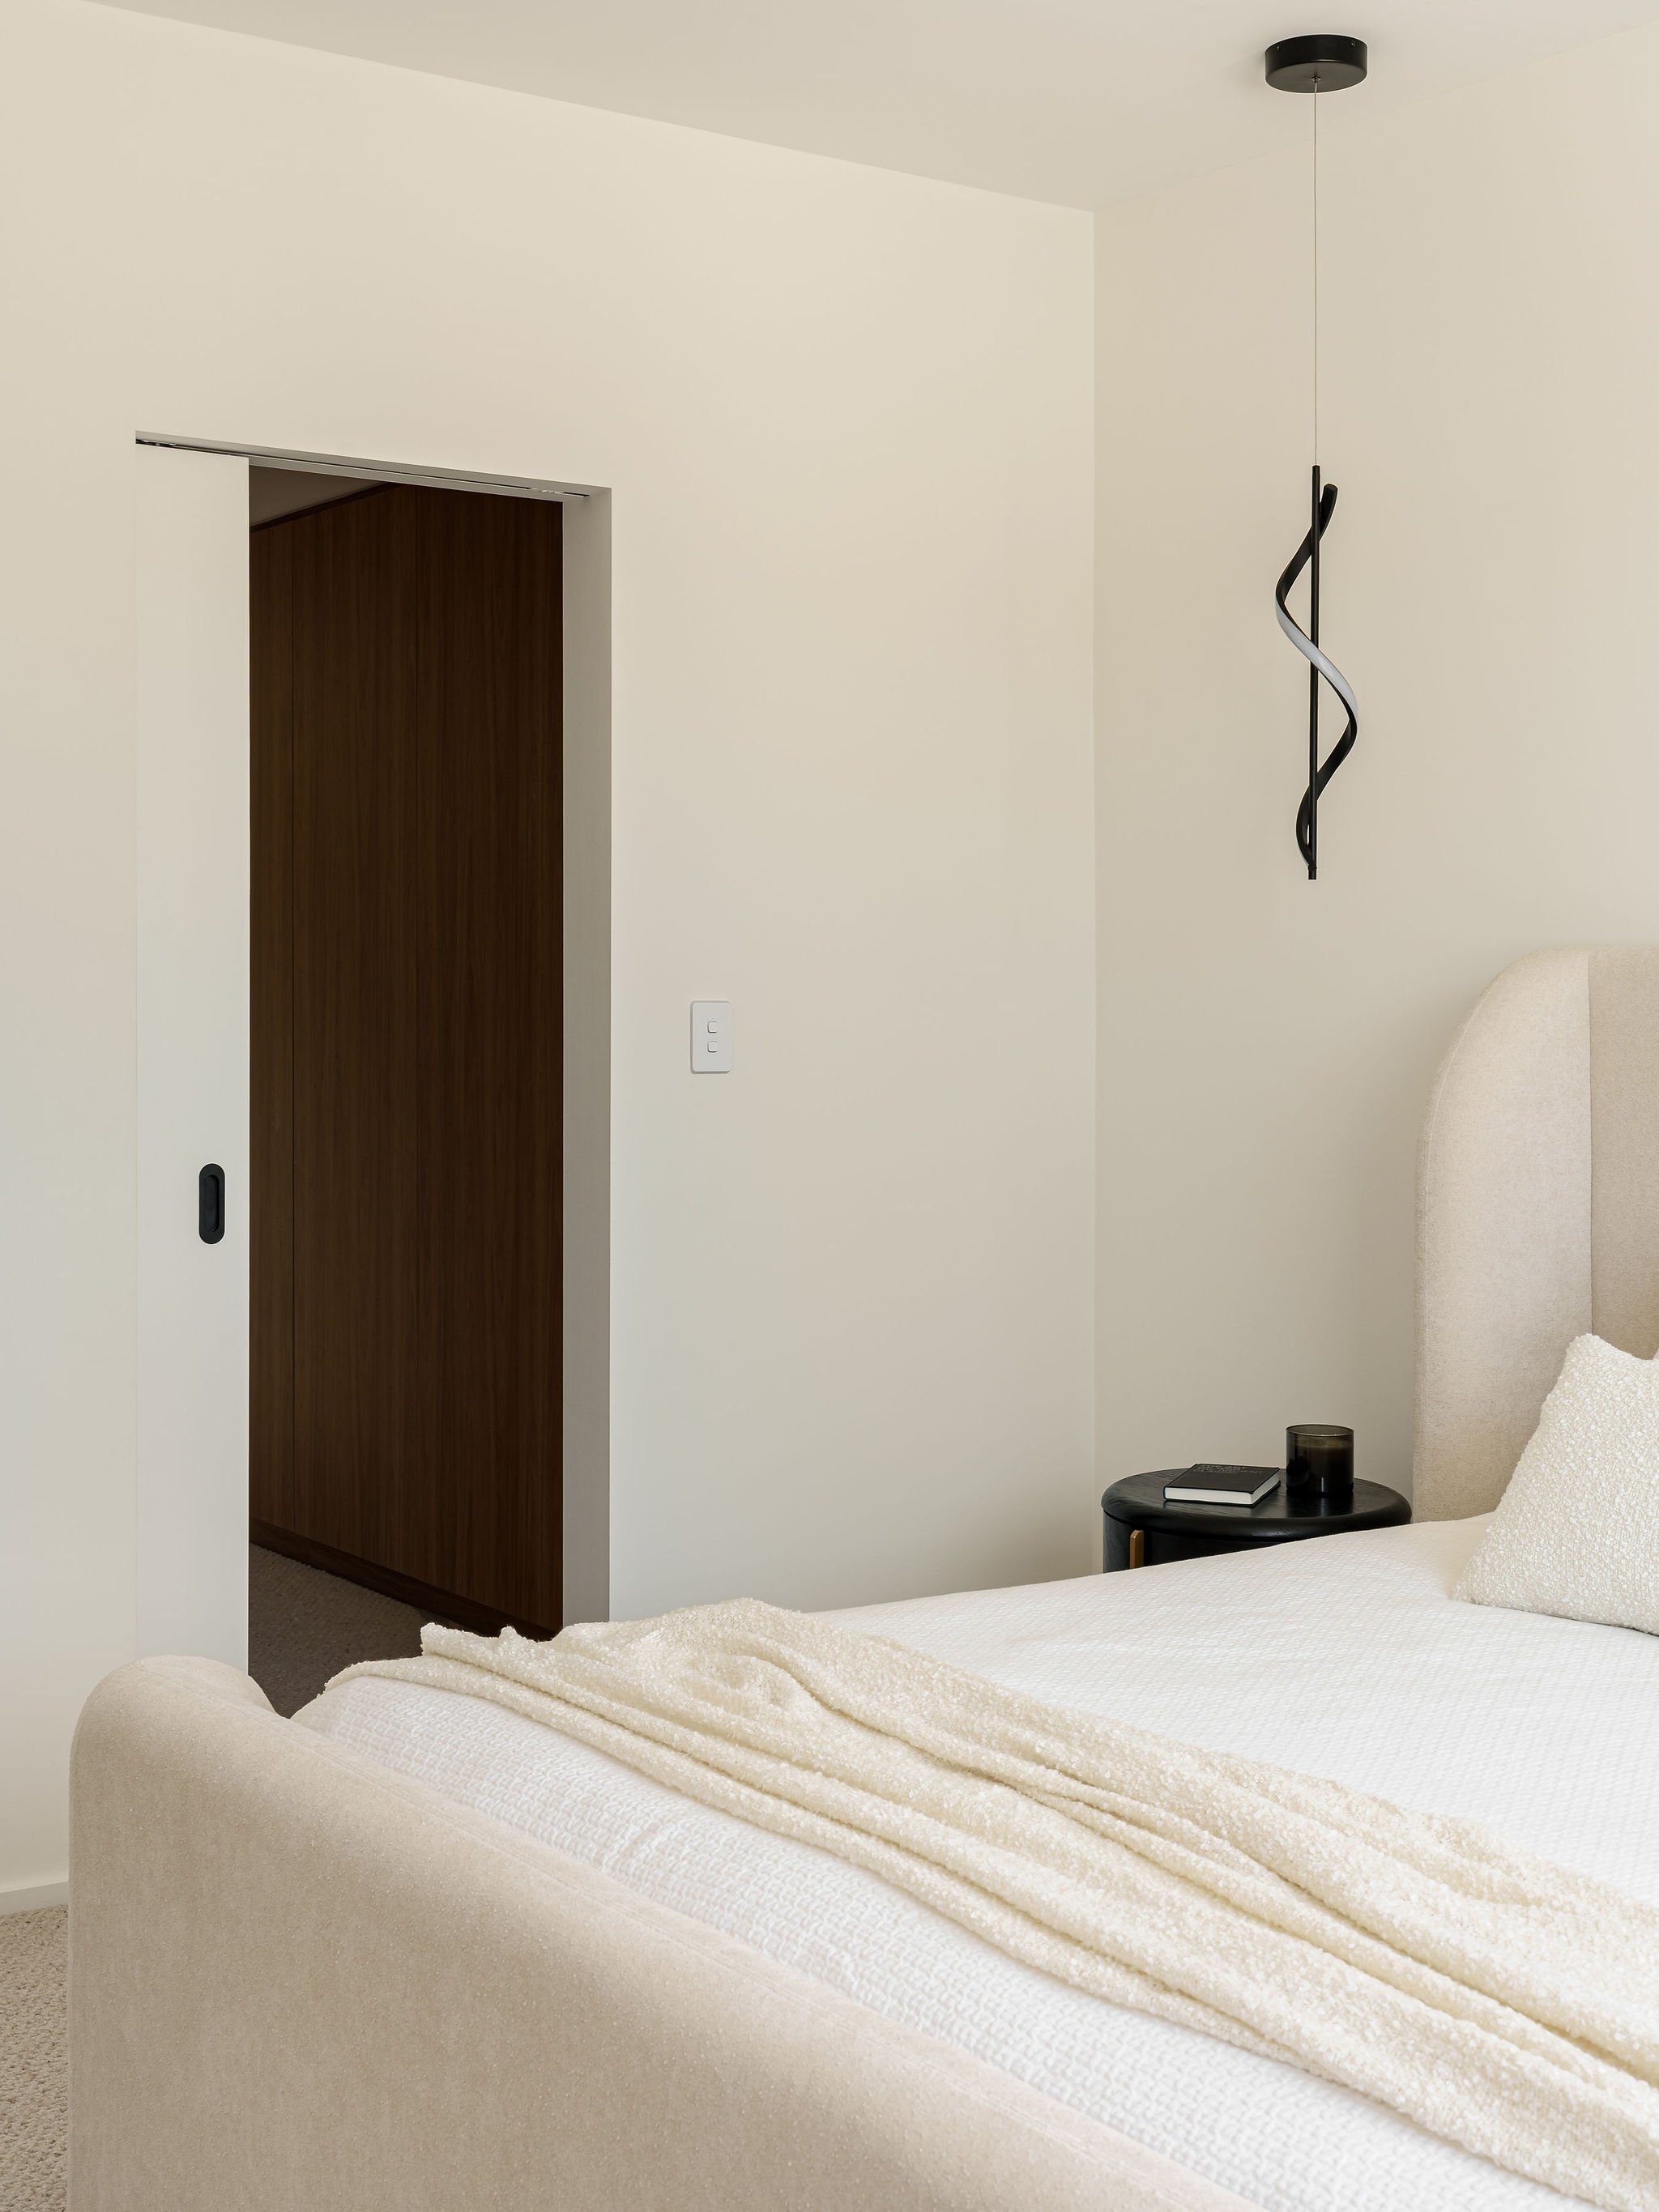
Rather than allowing the compact site to define the experience of the home, the architecture focuses on volume, outlook and carefully framed connections between spaces. Flexible lower-level areas support family life, guests and entertaining, while the upper level becomes the heart of the home—more akin to penthouse living than a conventional suburban residence.
Casa Riviera demonstrates how considered planning and refined materiality can transform a constrained urban site into a generous, resort-like home with a distinctly architectural identity.